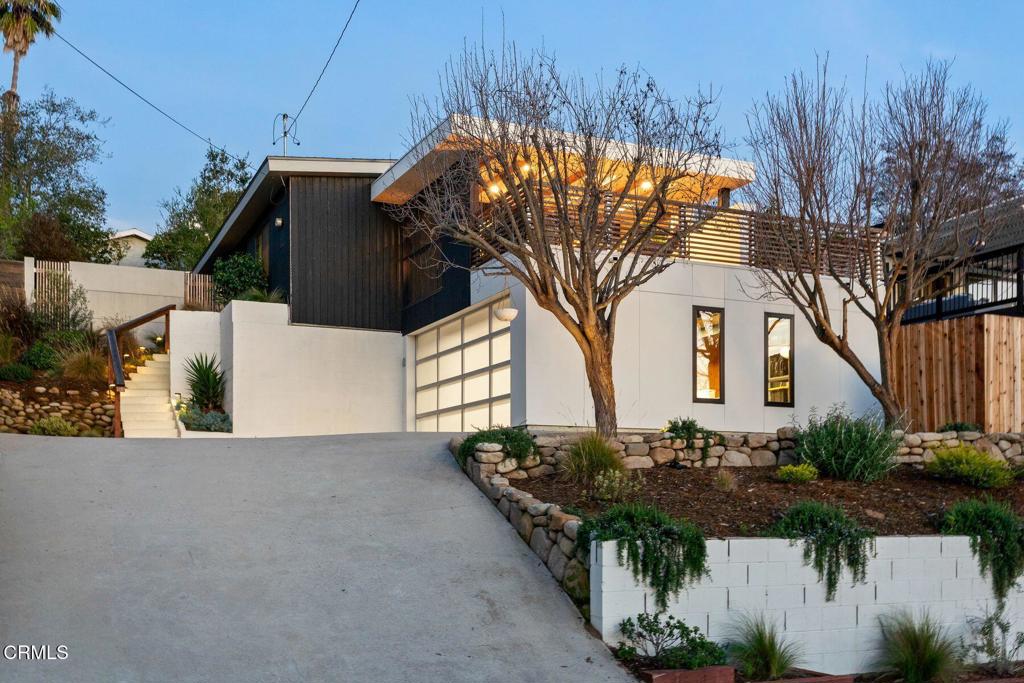
Welcome to 130 Olive street. This mid-century modern home is ideally positioned in the OjaiValley between downtown Ojai and the Ventura coastline. Enjoy the best of bothworldsboutique shops, restaurants, and farmers markets in Ojai, or your toes in the sand injust 15 minutes. Extensively remodeled in 2023, this three-bed two-bath home was rebuilt with intention and craftsmanship at every level. The chef's kitchen is a true centerpiece, featuring high-end appliances, custom cabinetry, and a refined material palette that blends warmth with modern simplicity. Both bathrooms have been fully renovated with floor-to-ceiling porcelain tile for a clean, spa-like aesthetic. Major system upgrades provide both beauty and peace of mind: new white oak flooring throughout, rot- and insect-resistant Japanese wood siding, a new shingle roof with high-performance membrane underlayment, new copper plumbing, updated electrical wiring, and new insulation throughout. Windows were replaced and thoughtfully enlarged to maximize natural light and strengthen the seamless indoor-outdoor connectionhallmarks of ideal California living. Experience iconic mountain views from the covered outdoor patio that extends directly from the main living areas and adds approximately 380 square feet of usable living space creating the perfect setting for dining, entertaining, or simply enjoying Ojai's year-round climate. The attached two-car garage offers excellent storage, while the added windows make it equally well-suited for conversion to a studio, office, or workshop. This is a rare opportunity to own a turnkey architectural home that blends mid-century character with modern performancejust minutes from town and the coast.